5921 Jack Stokes RD
Baker, FL 32531
- 3 Beds
- 1 Bath Full Baths: 1
- 1,424 SqFt
- 1.1 Lot Size
- 1939 Year Built
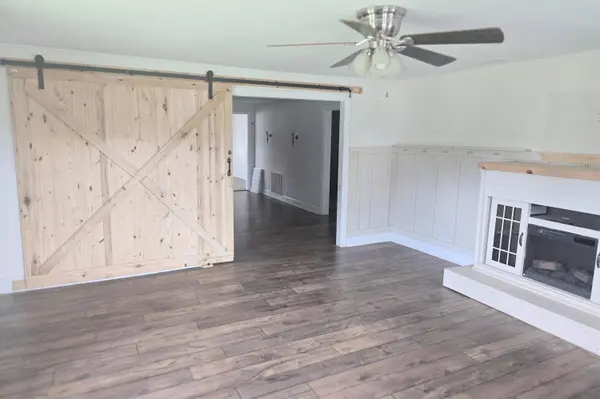
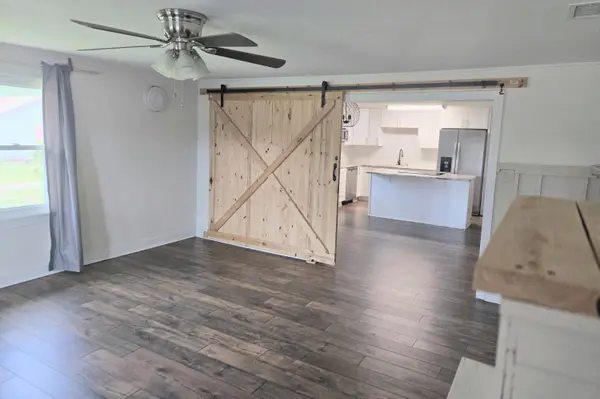
The massive living room is anchored by a semi-built-in fireplace framed in classic board-and-batten--the kind of inviting centerpiece you'll naturally gather around on cool evenings. The adjoining dining room offers plenty of space for holiday dinners, Sunday meals and easy entertaining.
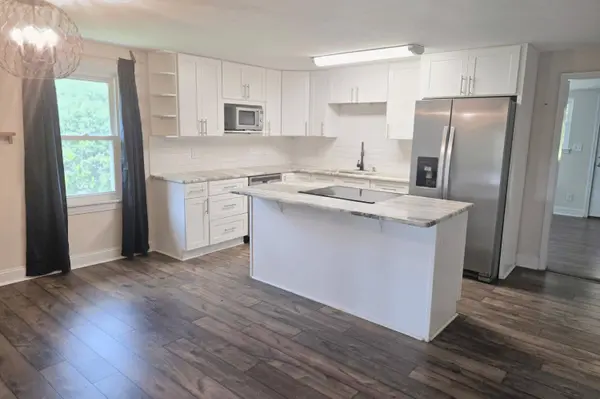
Slide open the signature barn-style door and step into a kitchen that's as functional as it is beautiful. Rich granite countertops, a center island, generous storage, crisp updated cabinetry, classic subway-tile backsplash and gleaming stainless appliances create a space made for everything from quiet morning coffee to meals shared with family and friends.
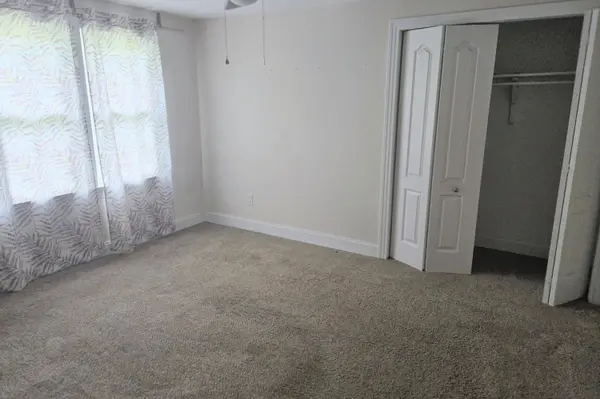
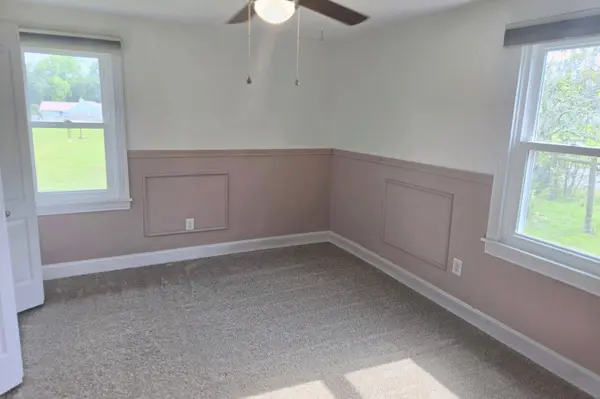
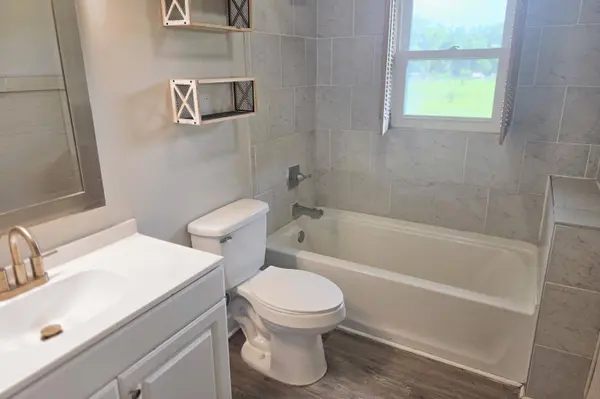
The primary bedroom and two additional bedrooms provide restful retreats, while the updated bath brings a touch of everyday luxury with its tiled shower and new vanity.
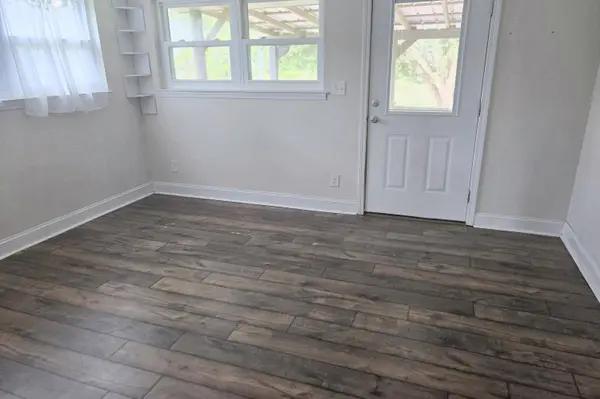
One of the home's most delightful surprises is the bright, sun-drenched bonus room--a cheerful space that seems to invite you to stay awhile. Picture savoring your first cup of coffee as the day breaks, curling up with a good book on a lazy afternoon, or nurturing a collection of thriving houseplants in the natural light. Whether you envision a sunny home office, peaceful reading retreat, playroom or simply a quiet place to unwind, this inviting room adapts effortlessly to the way you live. A large walk-in laundry room adds everyday convenience.
But the true magic is outside.
Step onto the covered back deck and look across a manicured, park-like backyard shaded by mature trees and surrounded by room to breathe. Cool off in the above-ground pool on a summer afternoon. Gather fresh eggs from the chicken coop. Watch children make adventures of their own in the massive play area. Then, as evening settles in, gather around the firepit ringed with built-in swings beneath a starry sky.
With 1.10 level acres, there's space to roam, garden, play, entertain and simply enjoy being outside. And when it comes to storage and versatility, this property delivers in a big way. The impressive 50' x 42' pole barn includes a substantial 42' x 14' concrete area, offering tremendous possibilities for equipment, projects, hobbies, recreational toys and more. A separate 24' x 16' storage building provides even more room for the things that make country living easy.
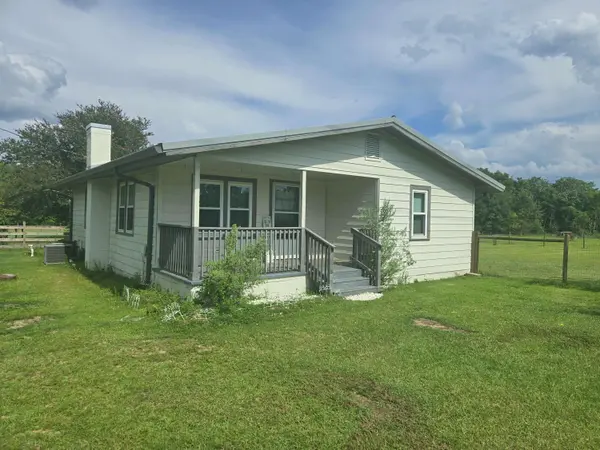
Out front, the covered porch offers something increasingly rare: a place to simply slow down. Settle into a chair with a glass of sweet tea, listen to the quiet and watch the world go by.
And behind all that character is something equally important--peace of mind. Major improvements have already been completed, including new electrical panels, HVAC and a complete re-pipe in 2020, a 2021 water heater, durable metal roof, stainless appliances from 2020-2021 and a 2023 stove.
More than a house, this is a lifestyle--a place where historic farmhouse character, modern comfort and extraordinary outdoor living come together on more than an acre of your own. It's a home for morning coffee and summer swims, fresh eggs and garden rows, holiday dinners and evenings around the fire.
There's room here to gather, room to play, room to create and room to breathe.
Come see why this one doesn't just look like home--it feels like home.
GALLERY
PROPERTY DETAIL
Key Details
Property Type Single Family Home
Sub Type Detached Single Family
Listing Status Active
Purchase Type For Sale
Square Footage 1, 424 sqft
Price per Sqft $245
Subdivision No Recorded Subdivision
MLS Listing ID 1009985
Style Ranch
Bedrooms 3
Full Baths 1
HOA Y/N No
Year Built 1939
Annual Tax Amount $2,408
Tax Year 2025
Lot Size 1.100 Acres
Acres 1.1
Lot Dimensions 1.10
Property Sub-Type Detached Single Family
Source Emerald Coast Association of REALTORS®
Land Area 1424
Location
State FL
County Okaloosa
Area 25 - Crestview Area
Zoning Resid Single Family
Direction From the intersection of 85 and 90 go West on US-90. Continue to follow US-90 W for 4.3 miles. Turn right onto FL-4 W, follow for 4.6 miles. Turn left onto FL-4 W/Georgia Ave follow for 0.4 miles. Turn right onto Jack Stokes follow for .06 miles. Destination will be on the right.
Rooms
Primary Bedroom Level Main
Master Bedroom true
Building
Lot Description Level, Within 1/2 Mile to Water
Faces From the intersection of 85 and 90 go West on US-90. Continue to follow US-90 W for 4.3 miles. Turn right onto FL-4 W, follow for 4.6 miles. Turn left onto FL-4 W/Georgia Ave follow for 0.4 miles. Turn right onto Jack Stokes follow for .06 miles. Destination will be on the right.
Story 1
Sewer Septic Tank
Architectural Style Ranch
Additional Building Workshop
New Construction No
Interior
Cooling Central Air
Exterior
Exterior Feature Yard Building, Above-Ground Pool, Covered Patio, Covered Deck, Workshop, Yard Building
Pool Pool - Above Ground
Utilities Available Electric, Phone, Public Water
Roof Type Metal
Porch Deck Covered, Patio Covered
Garage No
Schools
Elementary Schools Baker
Middle Schools Baker
High Schools Baker
Others
Pets Allowed No
Tax ID 31-4N-24-0000-0005-0030
SIMILAR HOMES FOR SALE
Check for similar Single Family Homes at price around $350,000 in Baker,FL

Active
$474,900
1177 Blackberry CIR, Baker, FL 32531
Listed by Catherine P Pagan Perdomo Ellis Realty LLC3 Beds 2 Baths 2,573 SqFt
Pending
$297,900
1207 Dustin Aaron LN, Baker, FL 32531
Listed by Olesya Chatraw DR Horton Realty of Northwest Florida LLC4 Beds 2 Baths 1,787 SqFt
Pending
$274,900
5511 Kase CT, Baker, FL 32531
Listed by Olesya Chatraw DR Horton Realty of Northwest Florida LLC3 Beds 2 Baths 1,568 SqFt
CONTACT